Your system asks for reduced motion, so the site is in static mode.

Architecture studio · Mexico City

Architecturefor precisionmedicine

We design and build the rooms where the most demanding medical technology works.

Scroll

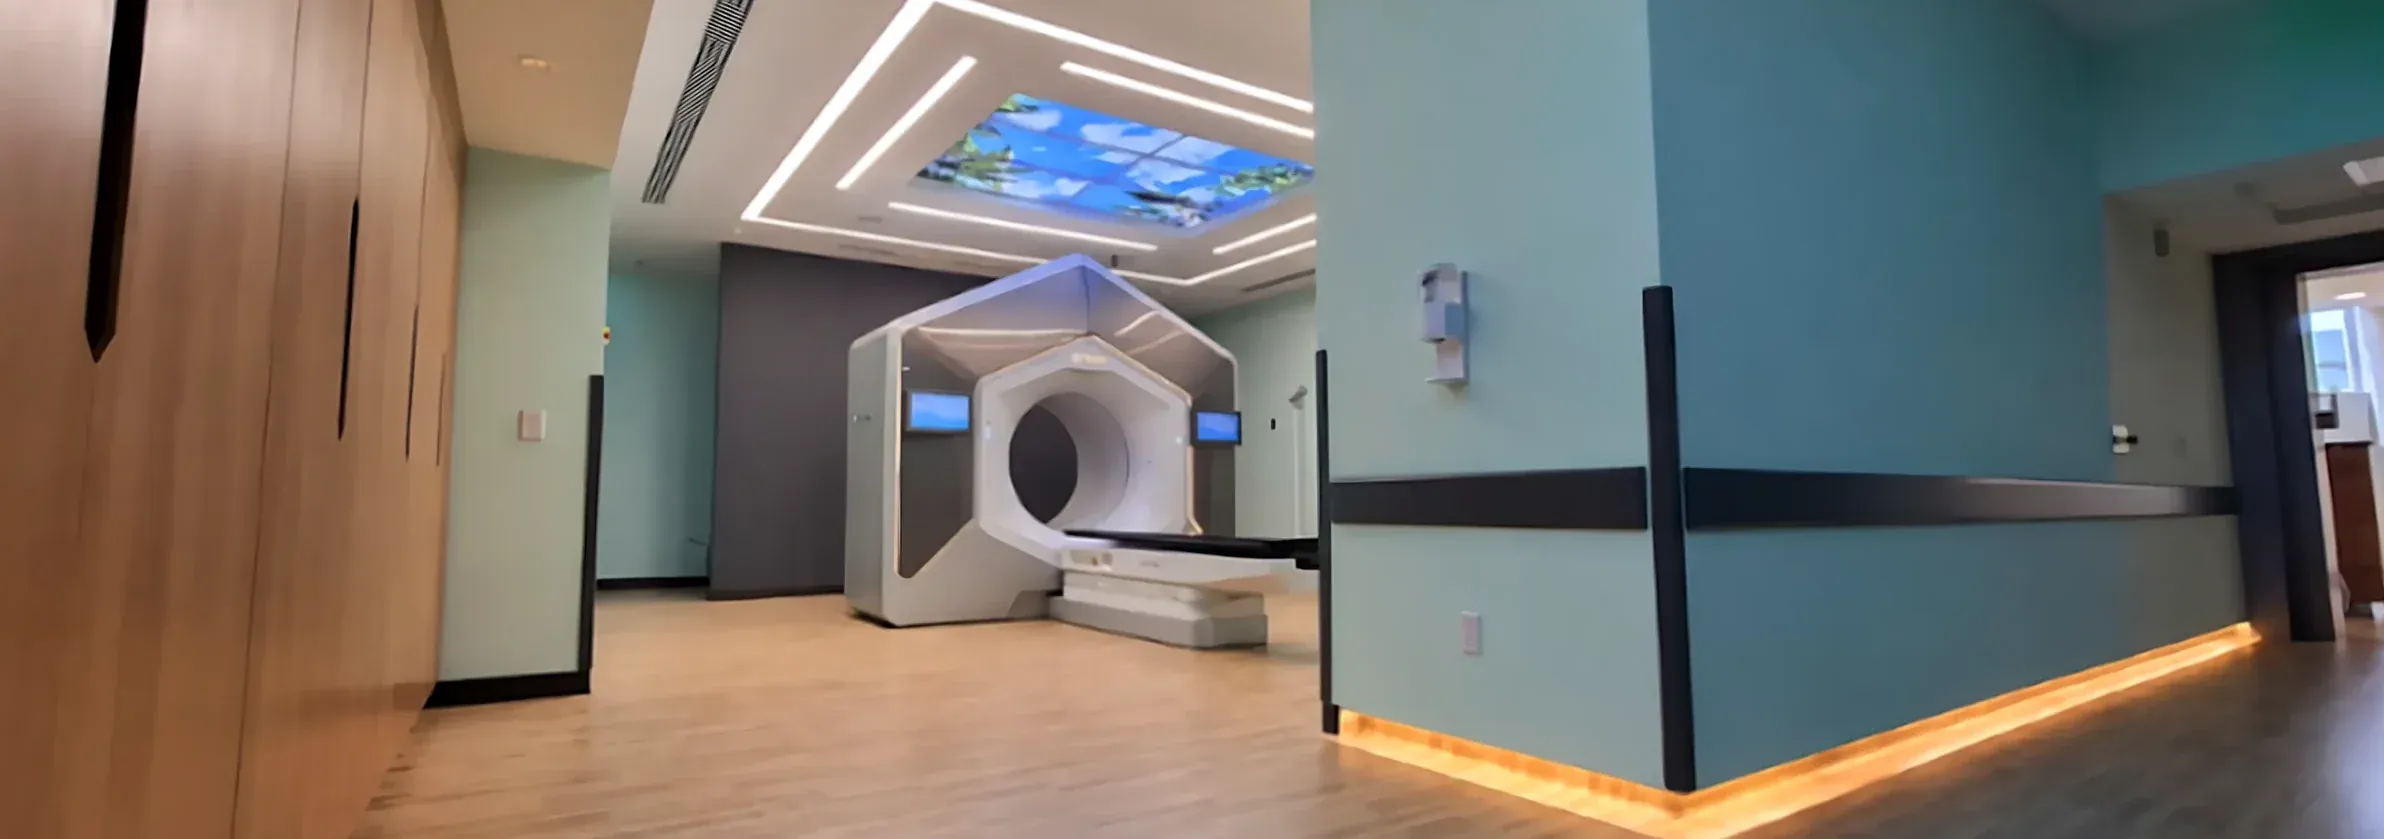
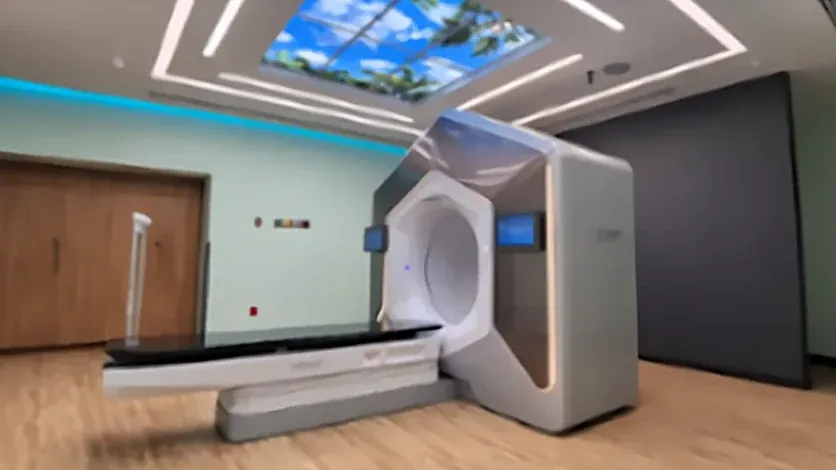
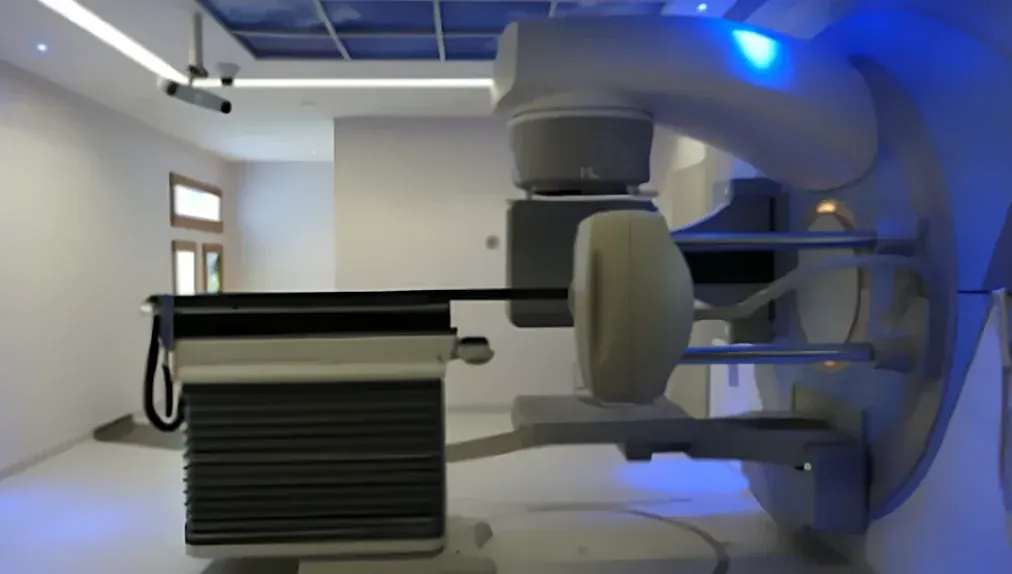
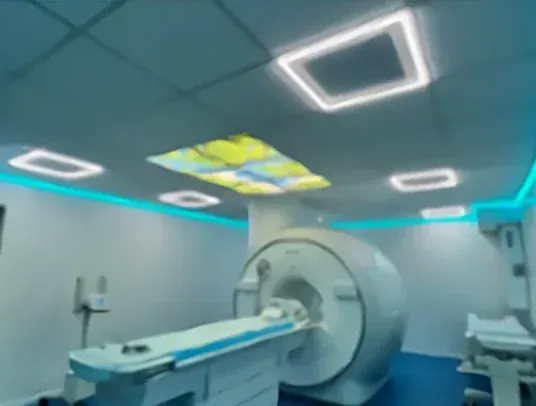
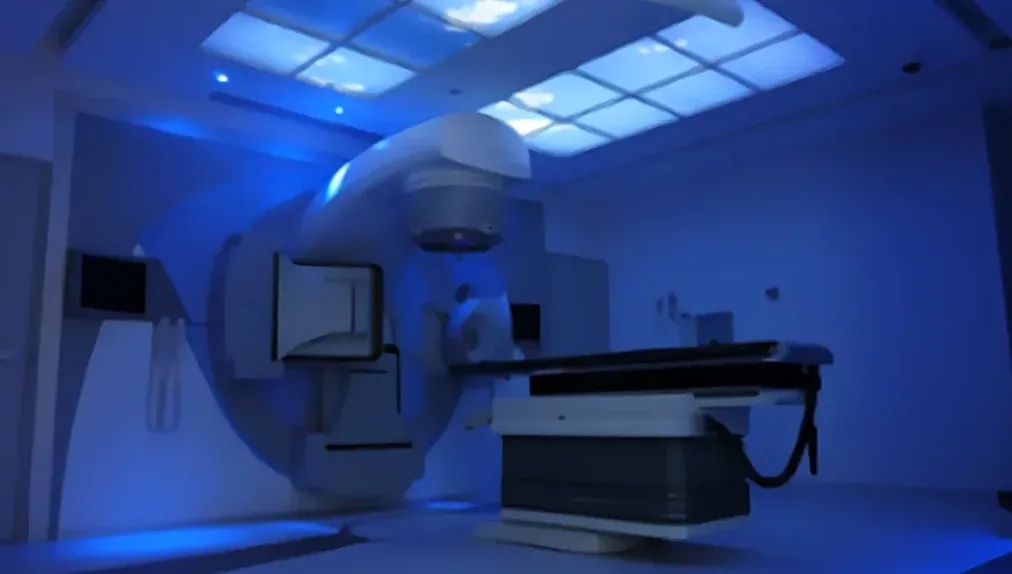
ETHOS suite · ABC Medical Center2025

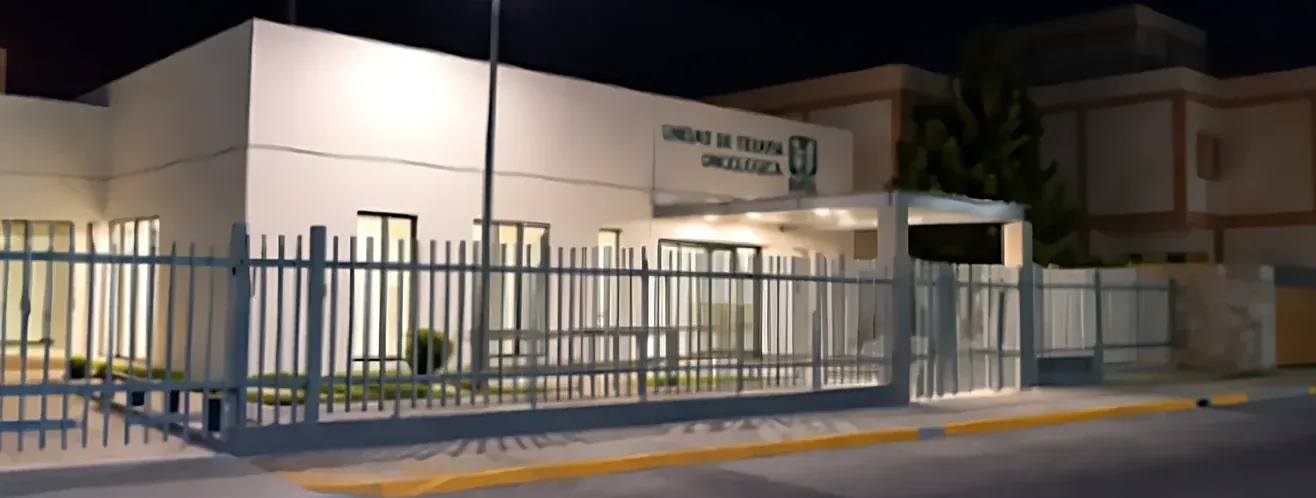
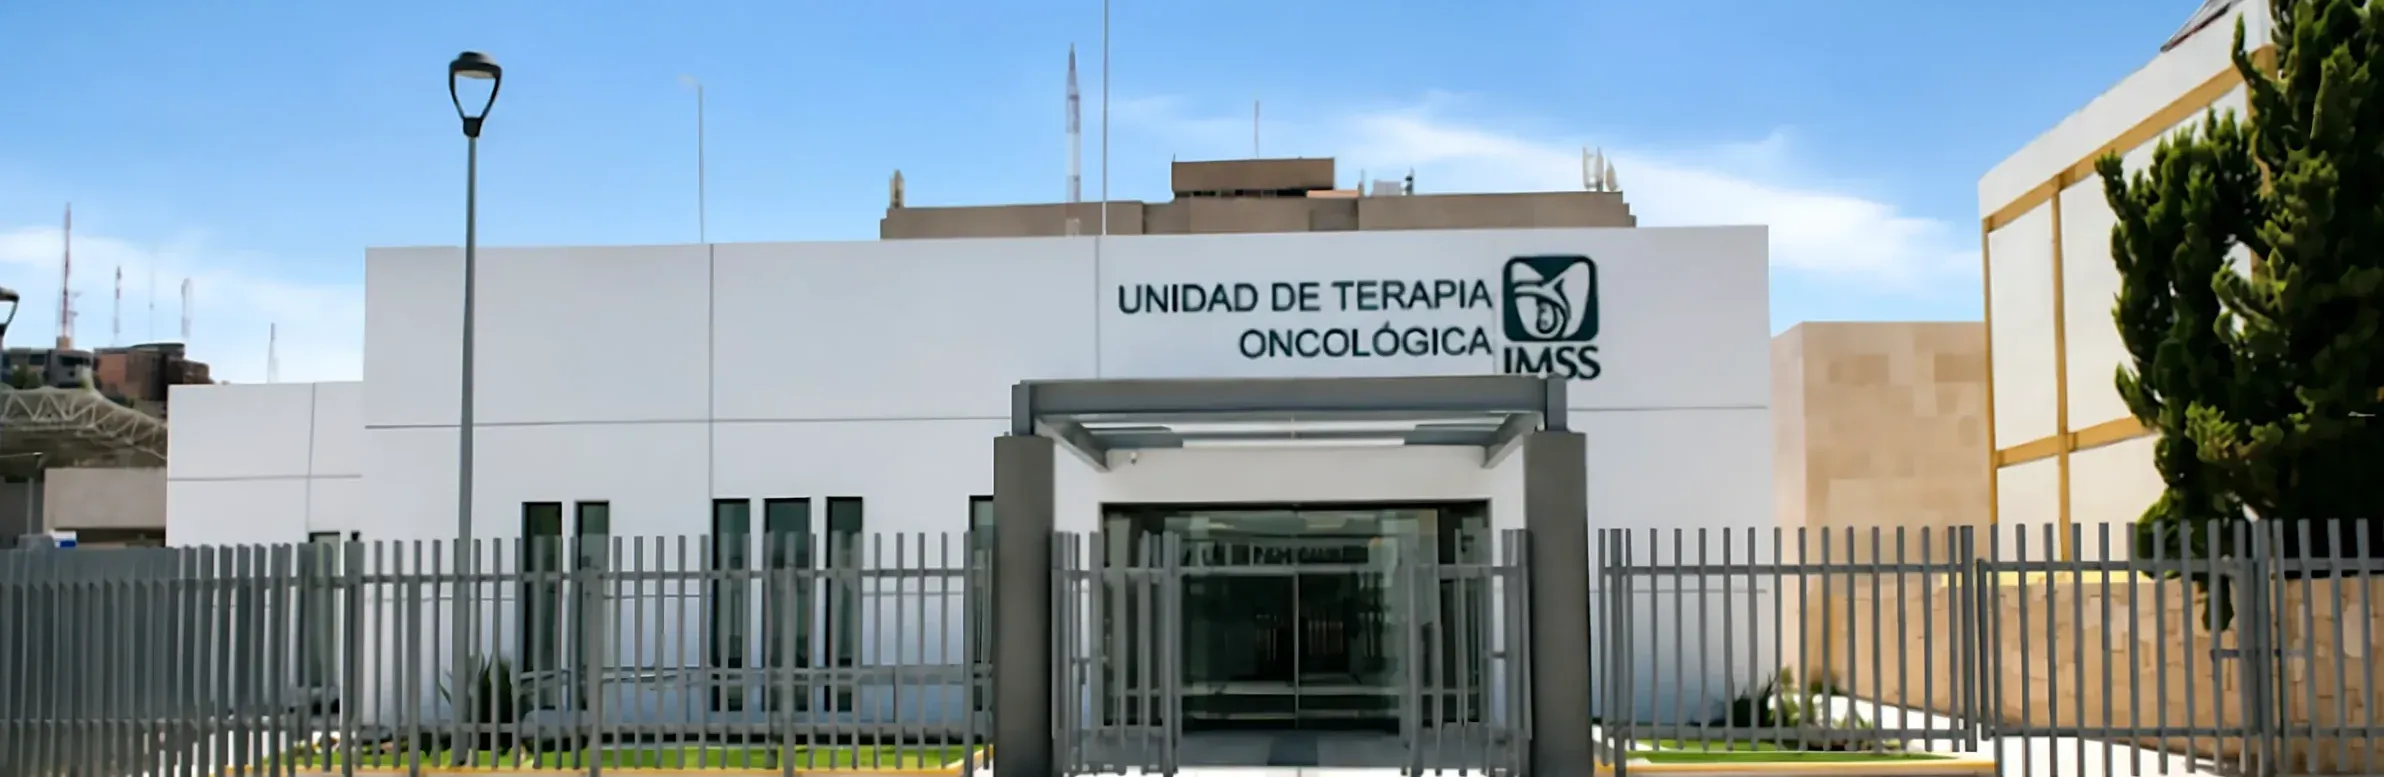
Oncology Therapy Unit · IMSS Durango2019

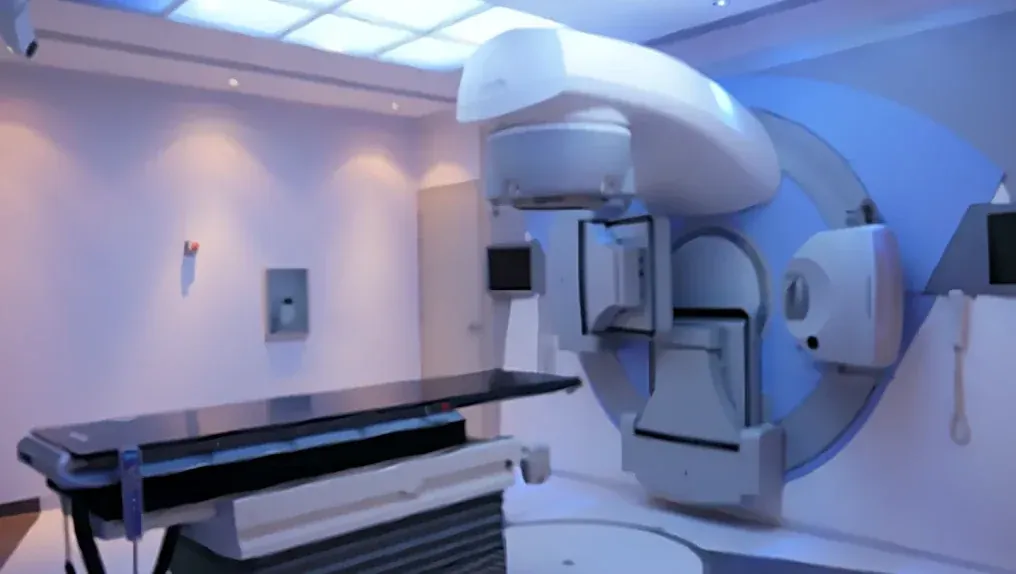
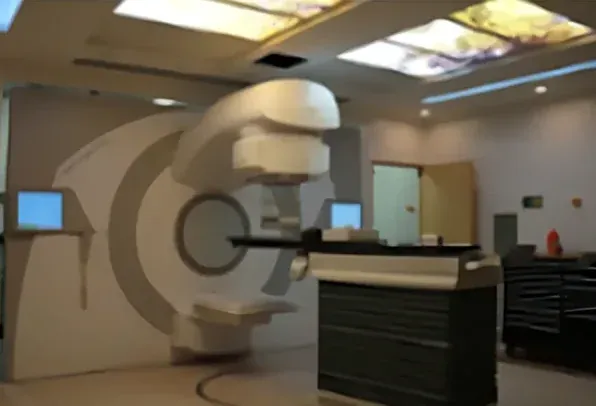
Radiotherapy · Centro Médico Nacional de Occidente

What we do

Radiotherapy bunkers, imaging suites, radiopharmacies and controlled-environment areas. We take them from construction drawings to the finished room, inside hospitals that never stop working.

Golden ratio

It all comes down to proportion

1:1.618

One to 1.618. This page is drawn with that ratio: the grid, the type sizes, the shape of every photograph and the frame of the video. It is the same discipline a treatment room demands, where every dimension answers to another.

  • Grid 61.8 / 38.2
  • Type scale × 1.618
  • Image format 1.618 : 1
φ

Built projects

Work you can visit

ABC Medical Center · Observatorio Campus

ETHOS Suite

Mexico City2025

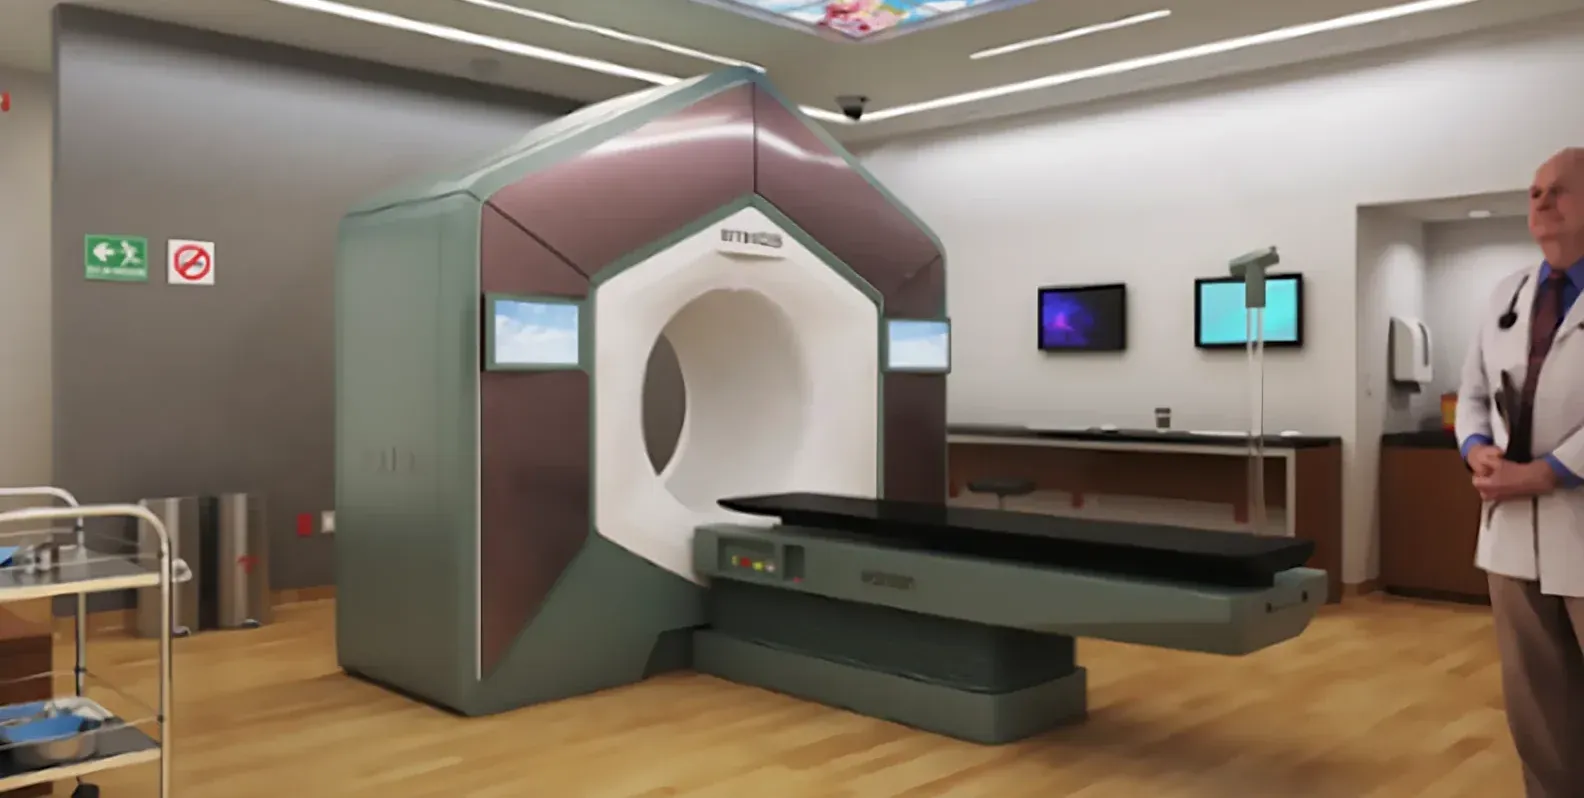
Fit-out for the Varian ETHOS accelerator room, confined inside a working hospital floor. Twenty-five work packages, from civil works to clean-agent fire suppression.
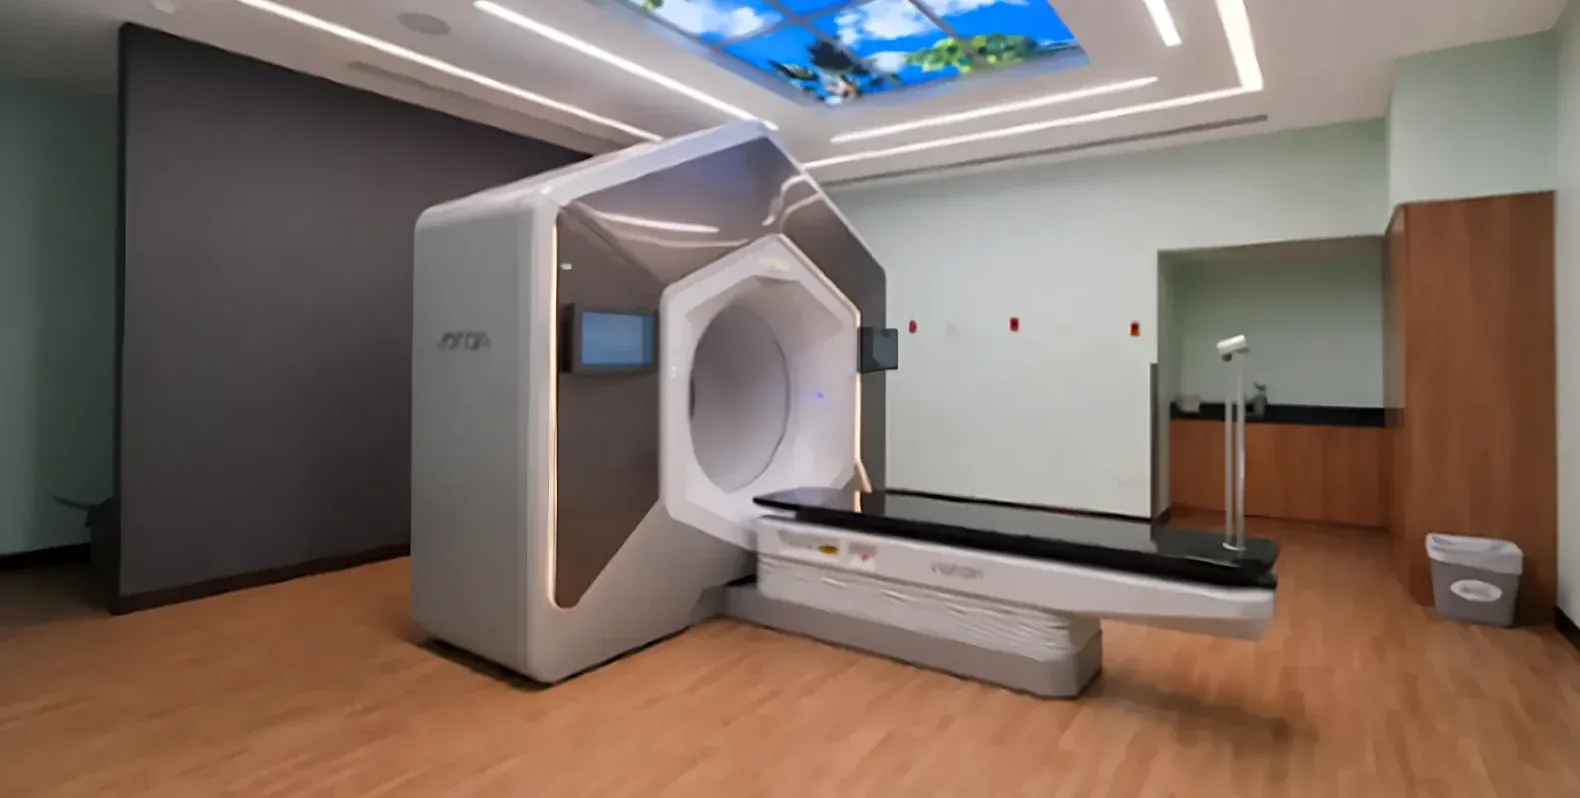
ETHOS Suite: As built
ETHOS Suite: Design
Design As built

What we drew is what we built

Drag the line. On the left, the concept image TAG² produced before construction; on the right, the finished room with the accelerator installed.

Client
Siemens Healthineers
End user
ABC Medical Center · Cancer Center
Scope
Design and construction · 25 work packages
Handover
May 5, 2025
Finished room with the equipment installed
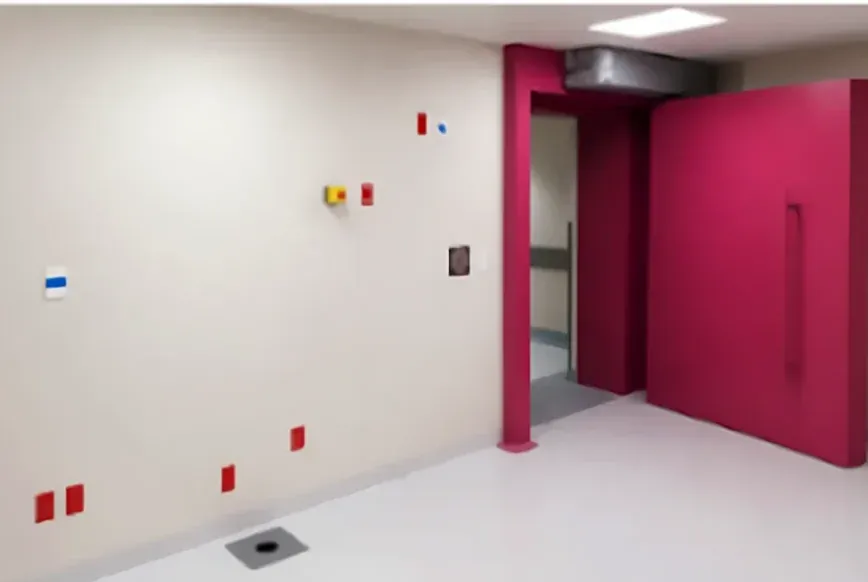
Inside the shielded room
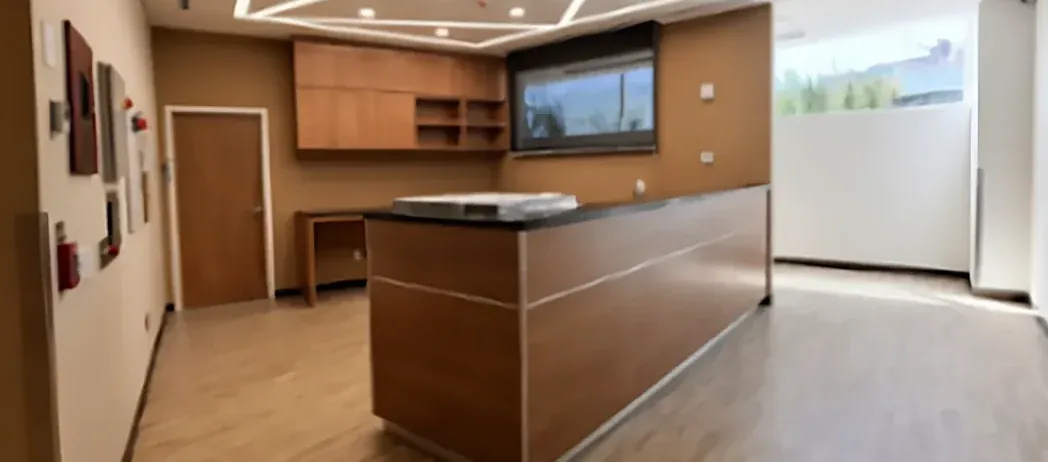
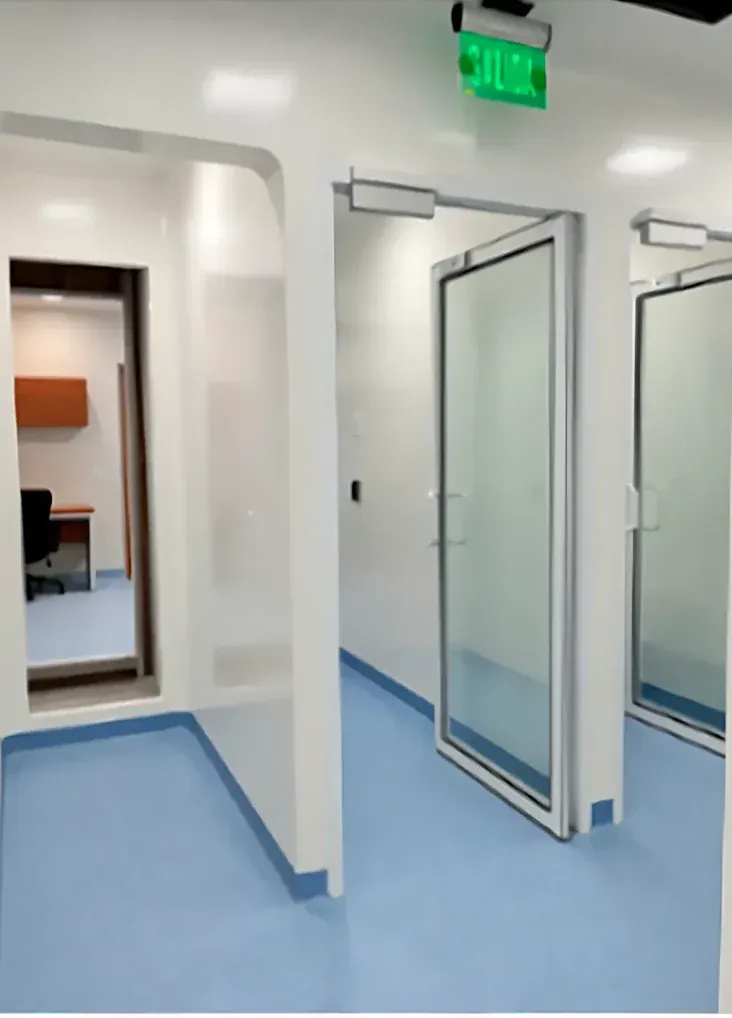
Control area: console, millwork and glazing
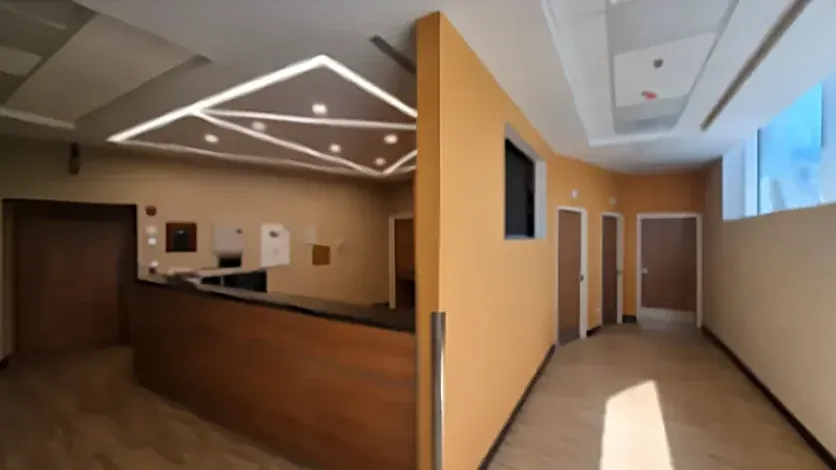
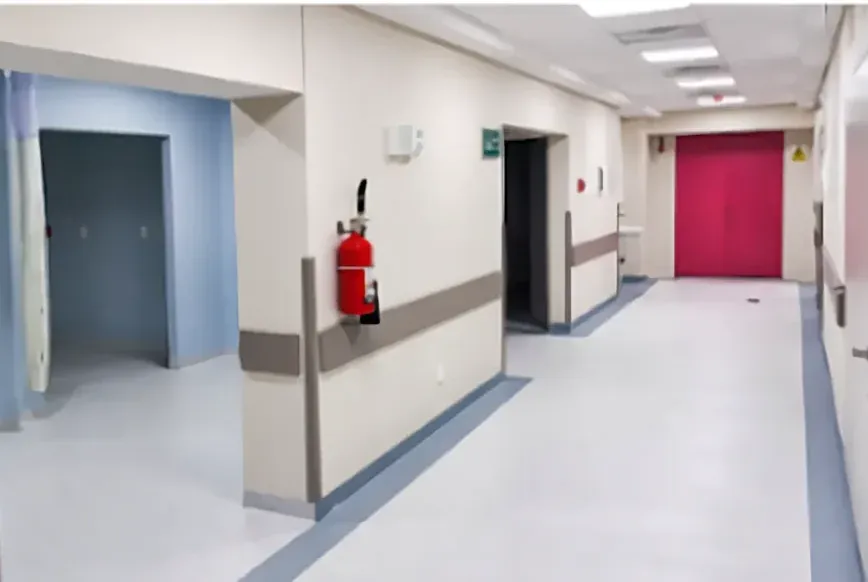
Reception and circulation

The machine came in through the ceiling

The accelerator was lowered through an opening cut in the floor slab above and rolled into the room on skates. Rigging it in was one of the twenty-five work packages in the contract.
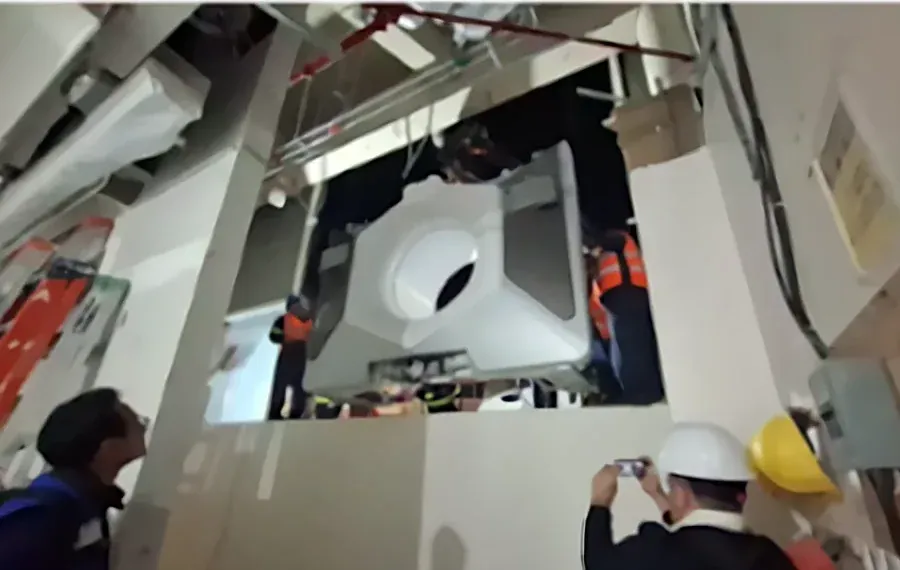
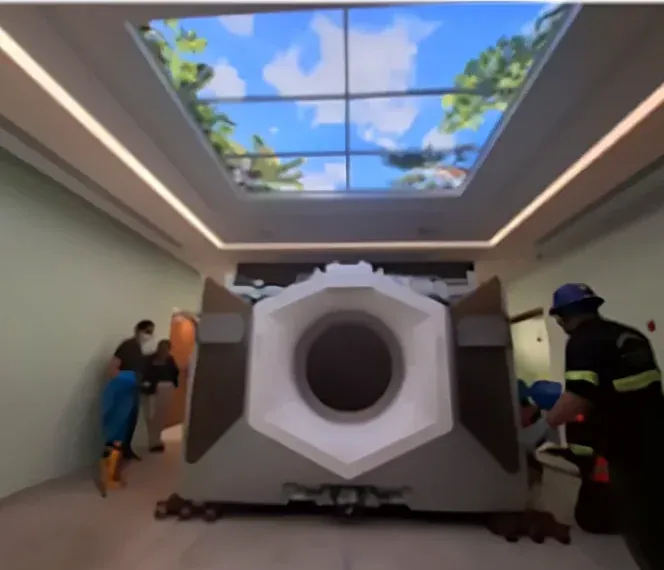
The equipment passing through the slab opening
Arriving in the room, sky ceiling already in place

IMSS · HGZ/MF No. 1

Oncology Therapy Unit

Durango, Mexico2019

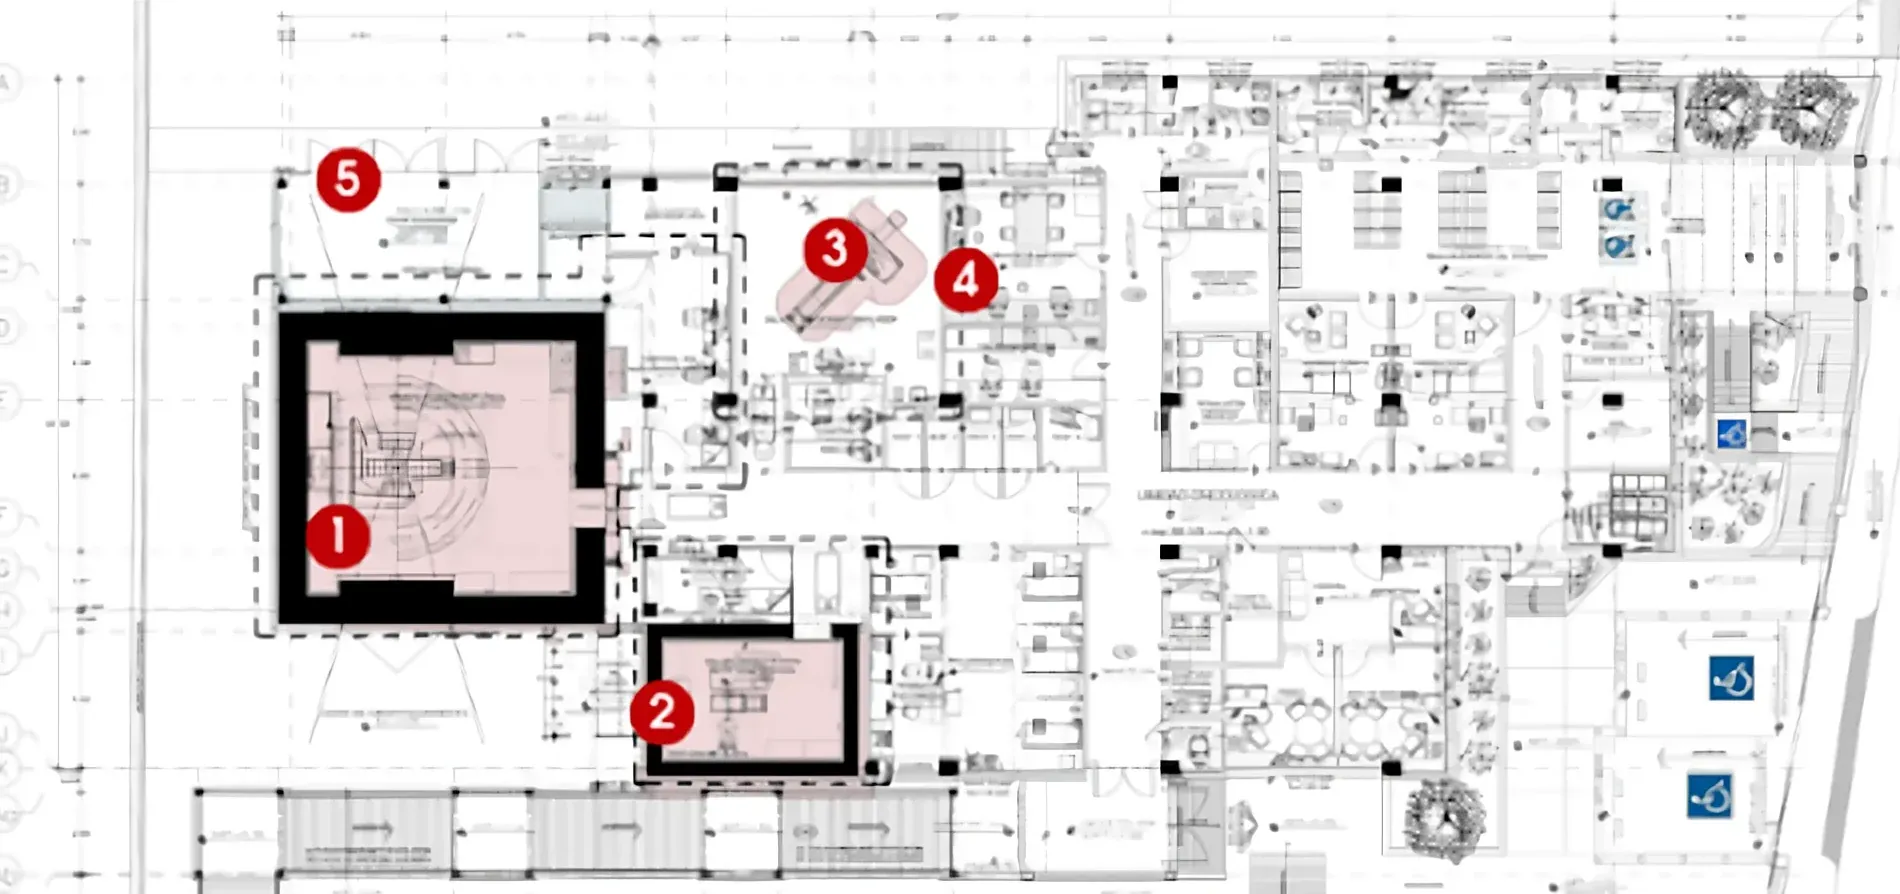
Full replacement of the hospital’s oncology unit. A lump-sum, design-and-build project: two shielded rooms, CT simulation, planning and physics, clinical areas and critical infrastructure, linked to the hospital by a covered bridge.

Oncology Therapy Unit, Durango, Mexico

Project data

Client
IMSS
Contract
Lump-sum design and build
Scope
Construction drawings, construction and contract management
Rooms
Linear accelerator · HDR brachytherapy · CT simulator
Handover
Multidisciplinary as-built set, March 2019

From bare structure to shielded door

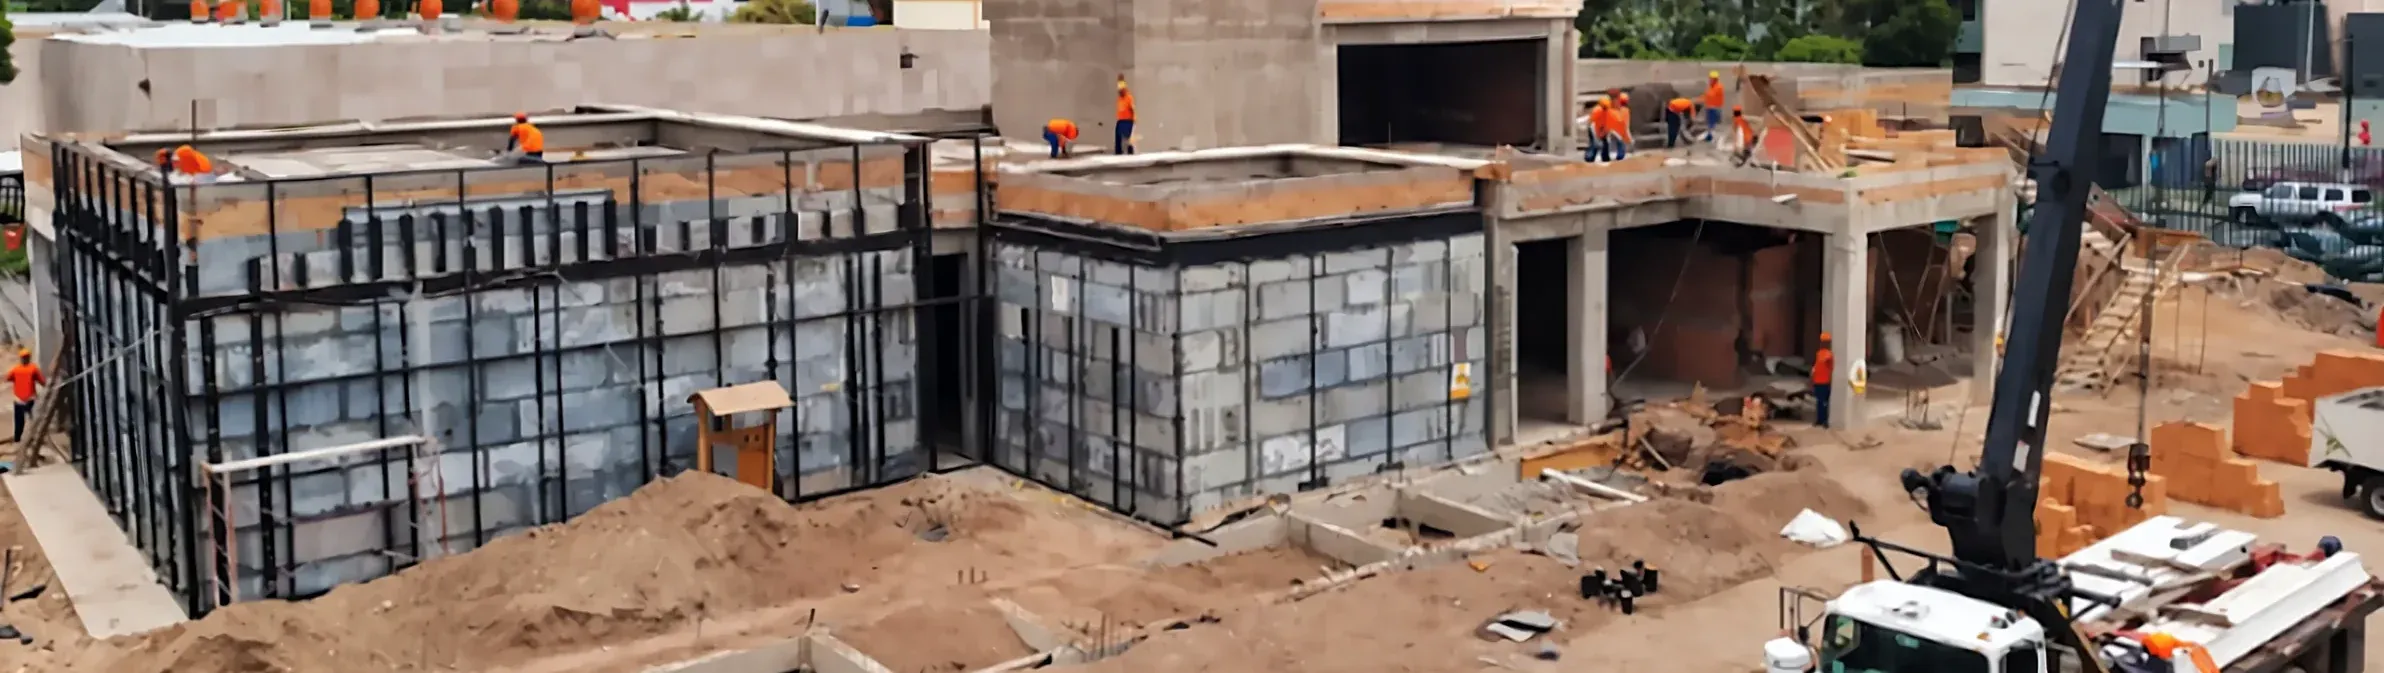
Both shielded rooms under construction, September 2018
01Both shielded rooms under construction, September 2018
Access to the accelerator bunker
02Access to the accelerator bunker
Shielded door of the second room
03Shielded door of the second room
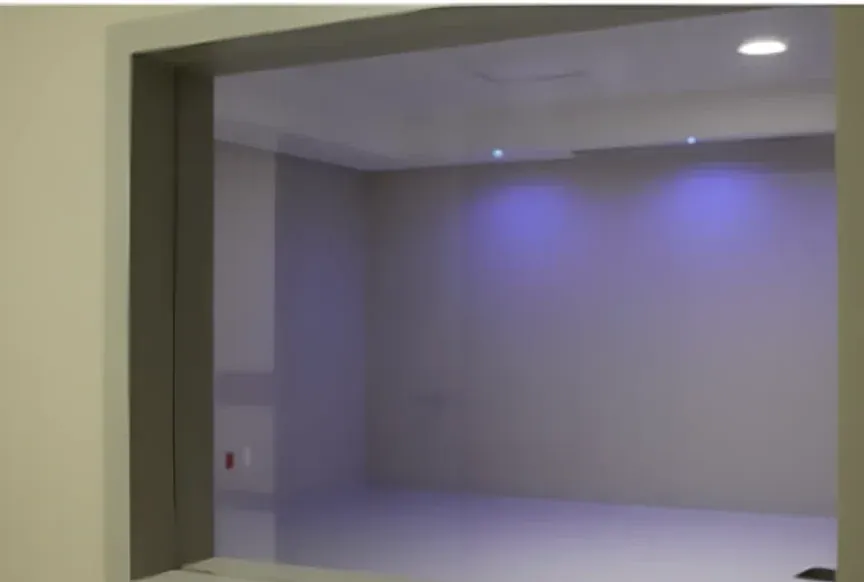
Control window with leaded glass
04Control window with leaded glass
The unit operating at night
05The unit operating at night
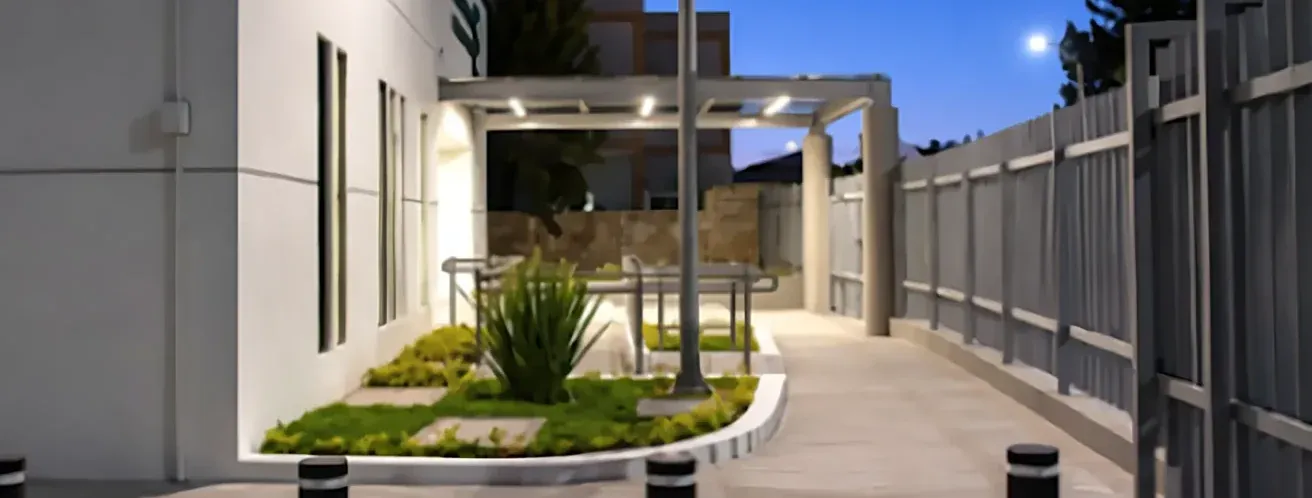
Access walkway from the street
06Access walkway from the street
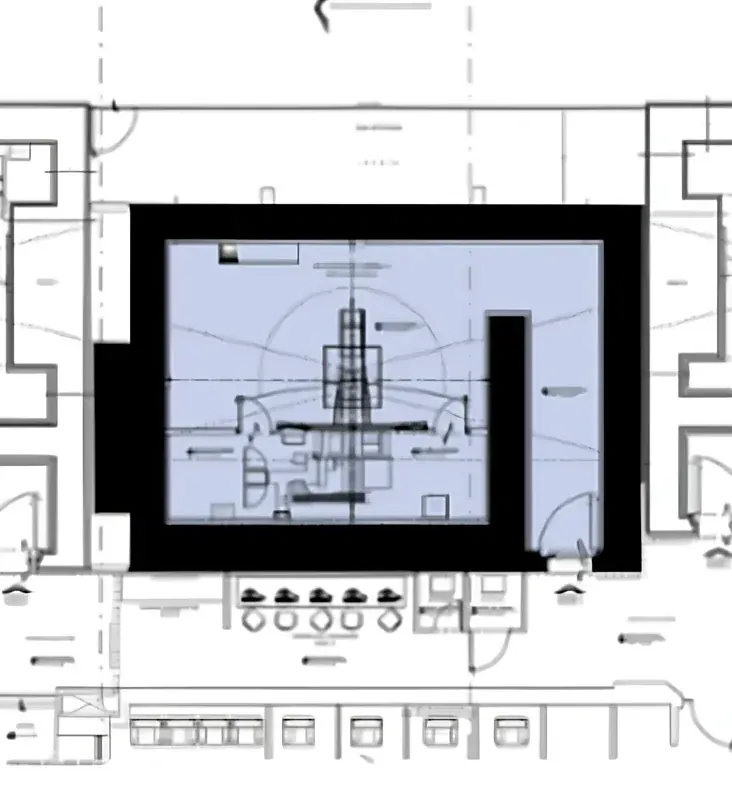
As-built floor plan
07As-built floor plan

Centro Médico Nacional de Occidente

Radiotherapy Department

Guadalajara, Mexico

Three linear accelerator rooms solved one by one, each with its own maze geometry, inside a department that kept treating patients throughout construction. The job also called for its own simulation rooms, brachytherapy and a substation built from scratch.

Bunker 1 · Centro Médico Nacional de Occidente
01Bunker 1
Bunker 2 · Centro Médico Nacional de Occidente
02Bunker 2
Bunker 3 · Centro Médico Nacional de Occidente
03Bunker 3
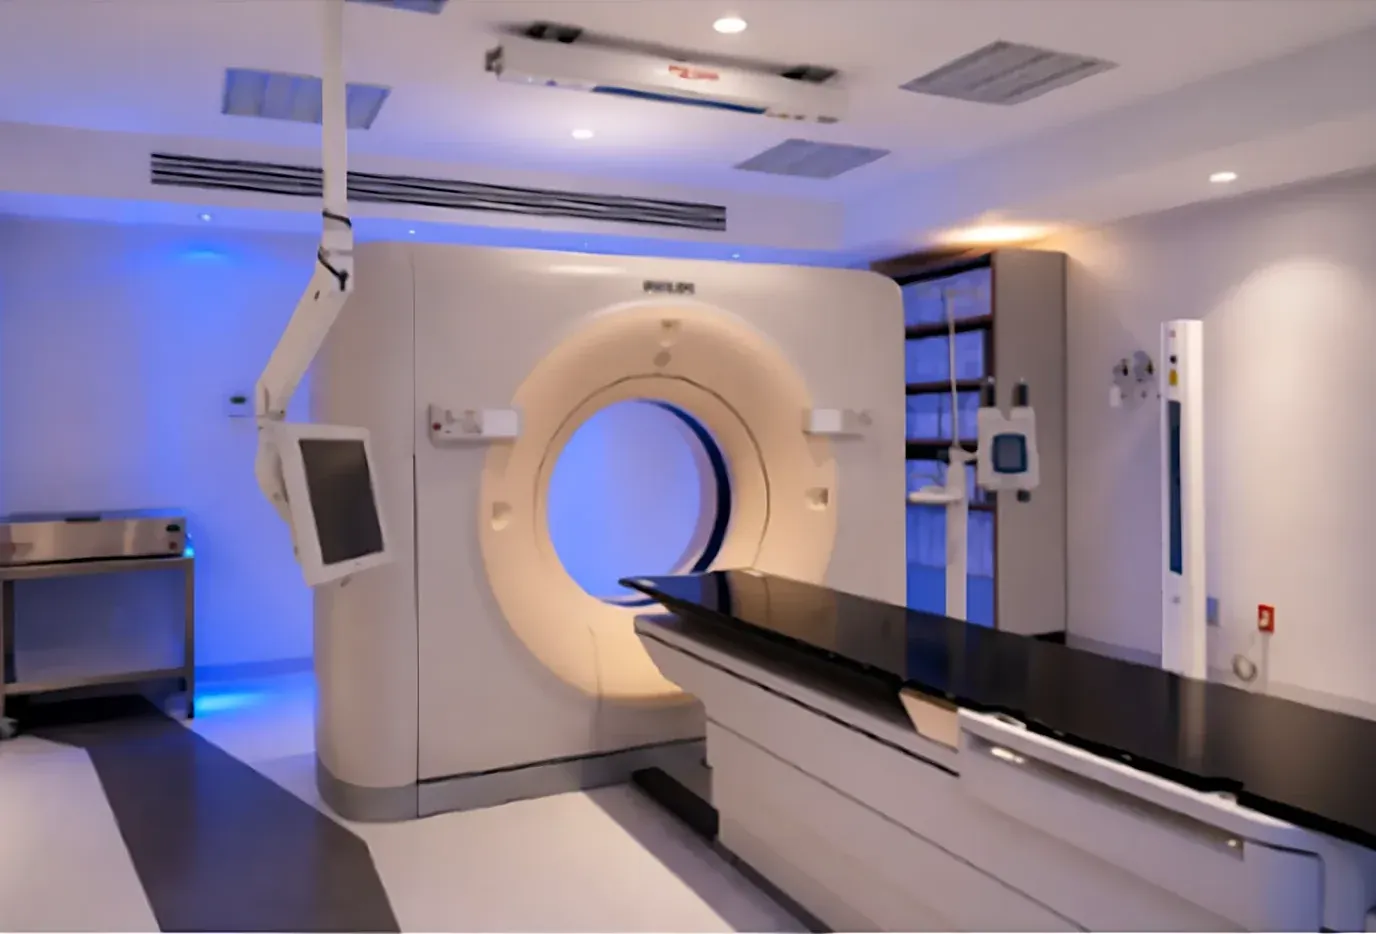
Simulation room with CT scanner, medical gases and integrated services
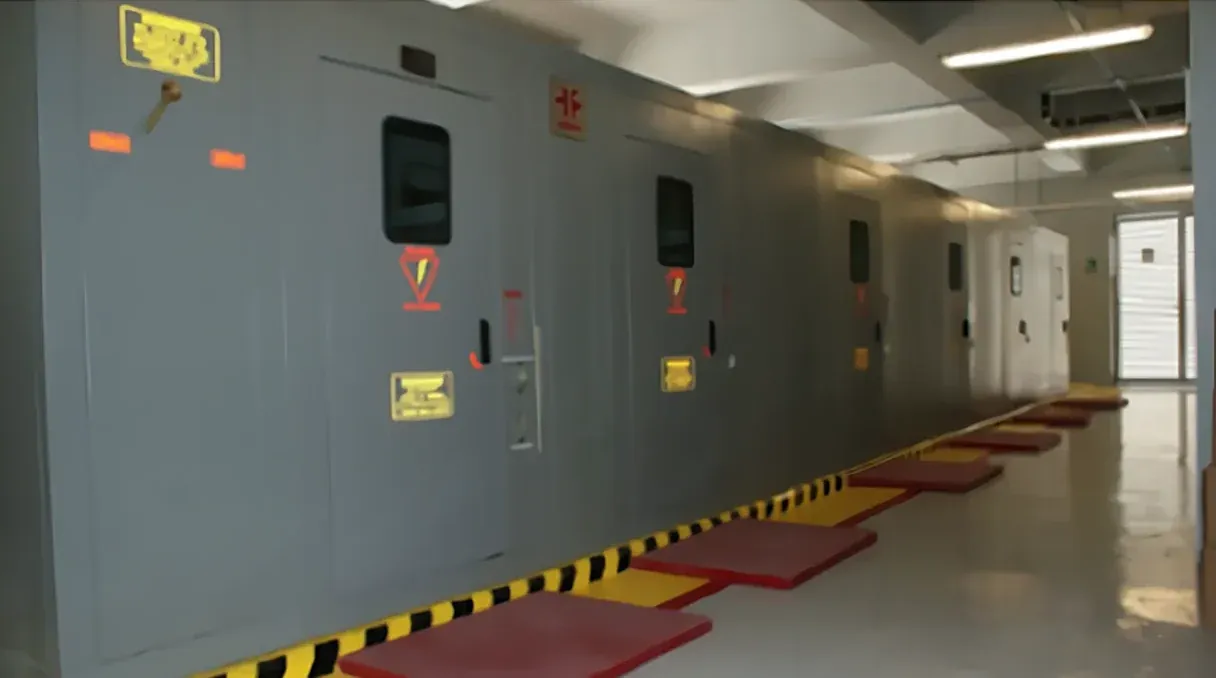
Medium-voltage switchgear in the department’s dedicated substation

ABC Medical Center · Santa Fe Campus

In-Hospital Pharmacy

Mexico City2023

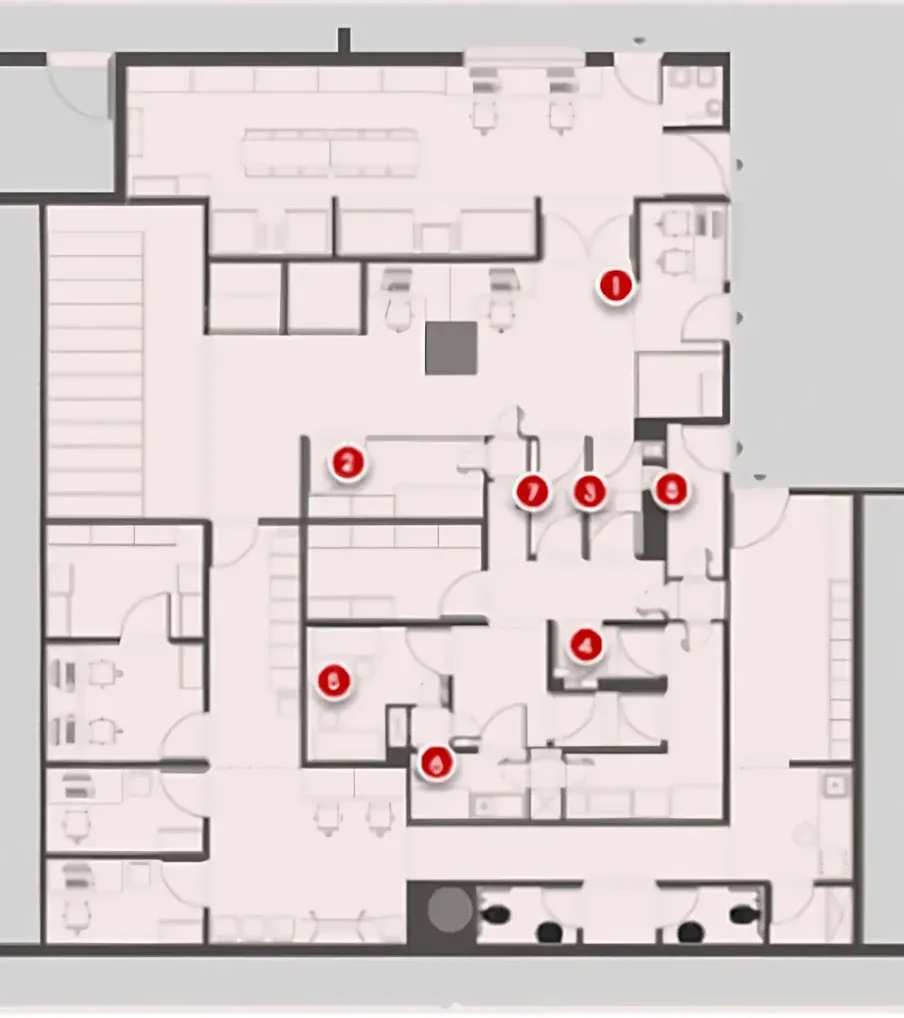
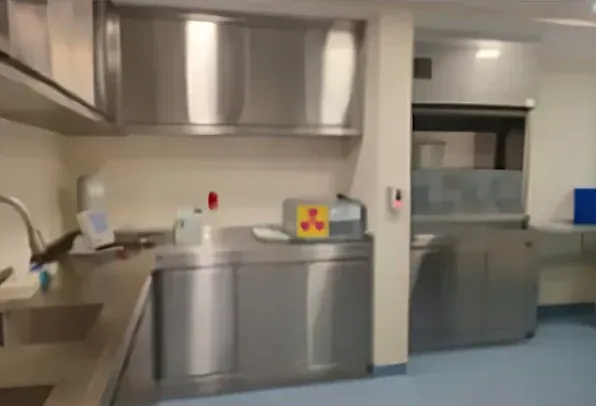
Design and construction of controlled-environment areas inside a working hospital. Material enters at one end, passes through airlock and gowning room, and leaves at the other without ever crossing its own path.

In color, the area we worked on inside the hospital

A one-way route

  1. 1Material entry and supplier reception
  2. 2Unboxing and general storage
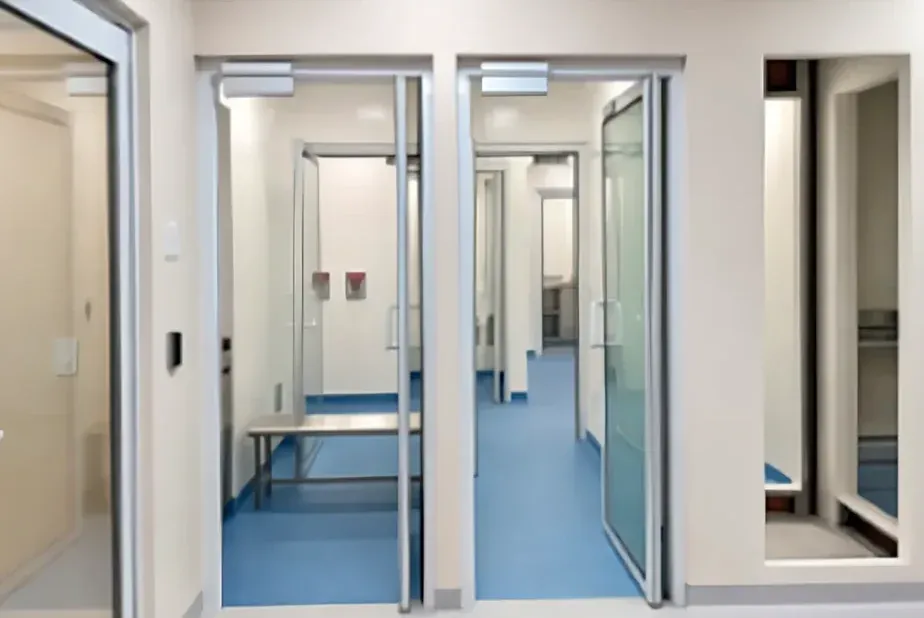
  3. 3Entry airlock
  4. 4Entry gowning room
  5. 5Process area: repackaging and unit doses
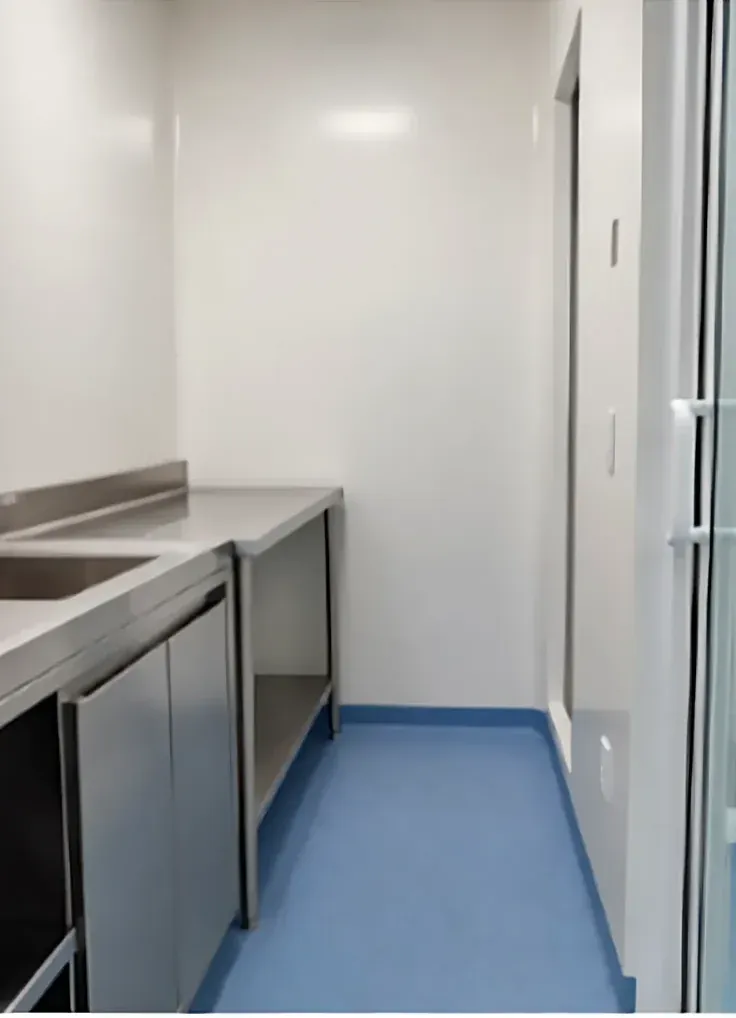
  6. 6Washing and sanitizing
  7. 7Exit airlock and gowning room
  8. 8Waste storage and exit
Access control and CCTV in the lobby
Washing and sanitizing, in stainless steel
Double-door airlock and material pass-through
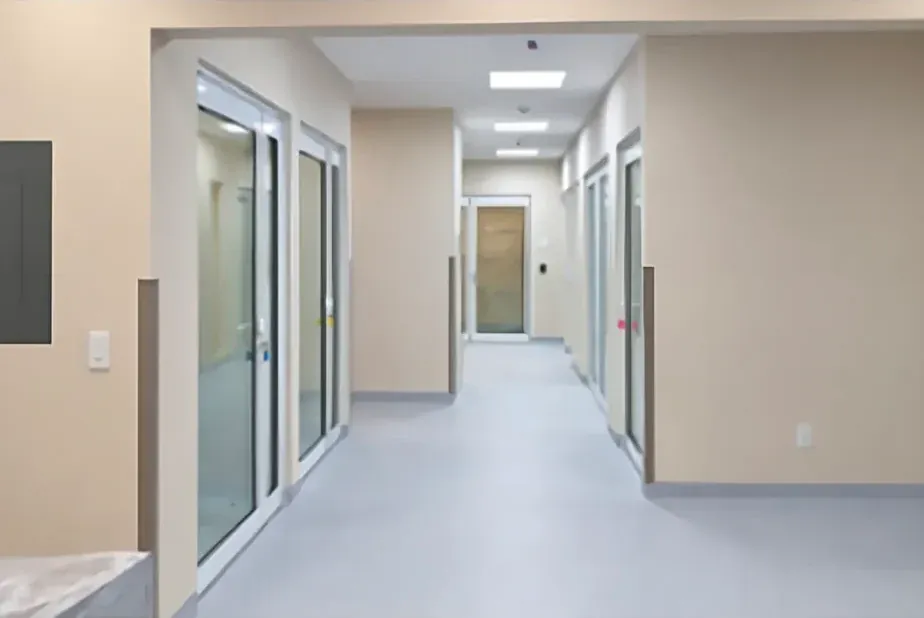
Central corridor of the controlled area

Project data

Client
ABC Medical Center · Projects Office
Scope
Civil works, finishes, building services and glazing
Systems
Access control, CCTV, smoke detection and fire protection
Handover
Signed off in December 2023

Specialties

Eight kinds of room, one team

Magnetic resonance: RF cages and magnetic shielding
Cath labs: Angiography and hybrid rooms
CT: CT scanners and X-ray tables
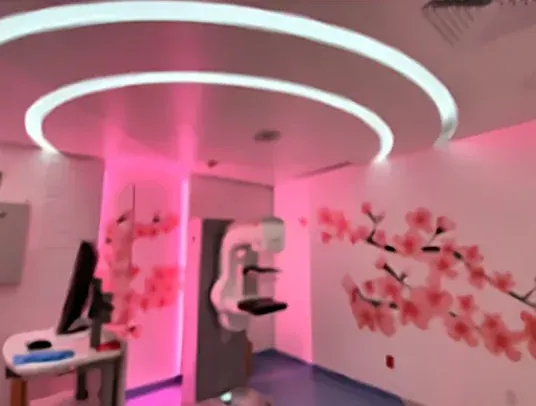
Mammography: 2D and 3D screening
Nuclear medicine: PET-CT, SPECT-CT and gamma cameras
Radiotherapy: Linear accelerators and bunkers
Radiopharmacy: Preparation, dispensing and control
Cyclotron: Bunker and specialized infrastructure

Method

From drawing to a room ready for the machine

  1. 01

    Construction drawings

    Architecture, structure and services worked out from the equipment manufacturer’s site-planning guides.

  2. 02

    Shielding and engineering

    Maze geometry, wall thickness, power, HVAC, medical gases and telecom.

  3. 03

    Building in a live hospital

    Confined, phased construction while the department next door keeps treating patients.

  4. 04

    Bringing the machine in

    Rigging routes, openings and manoeuvres coordinated with the manufacturer until the equipment sits in its pit.

  5. 05

    Documented handover

    Sign-off against the bill of quantities and a multidisciplinary as-built drawing set.

Firm

An architecture studio that builds

TAG² Taller de Arquitectura brings design, engineering and construction into one team. That is why the finished room looks like the image that came before it.

We work with medical equipment manufacturers, private hospitals and public health institutions across Mexico.

Design and construction

Hospital construction drawings and the building work itself, fit-outs and refurbishments, structural design and calculations.

Engineering

Electrical, plumbing, HVAC and special installations, and their maintenance.

They have trusted us

Contact

New equipmenton the way?

Tell us which machine is arriving and at which hospital. We will tell you what the room needs to receive it.

Write to us
Office
Ángel Urraza 1712, Col. Vértiz NarvarteBenito Juárez, 03600Ciudad de MéxicoOpen in maps
Phone
55 5518 3407
Email
contacto@tag2.mx